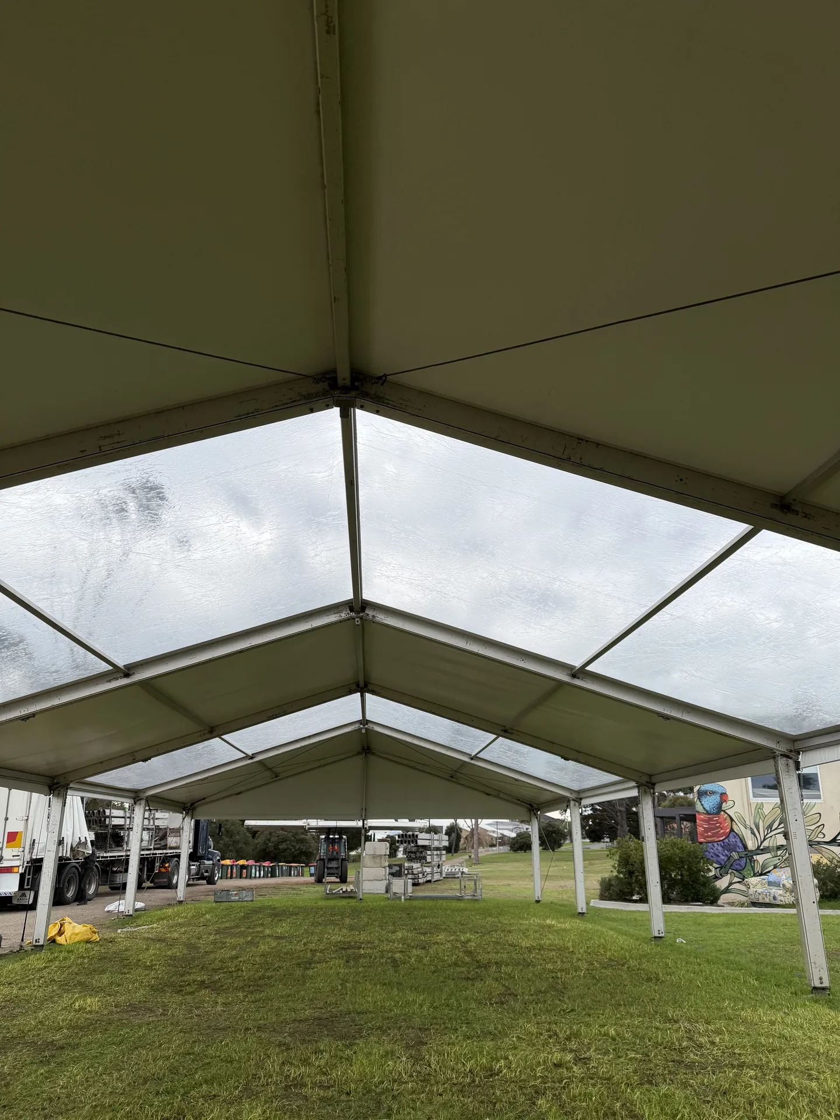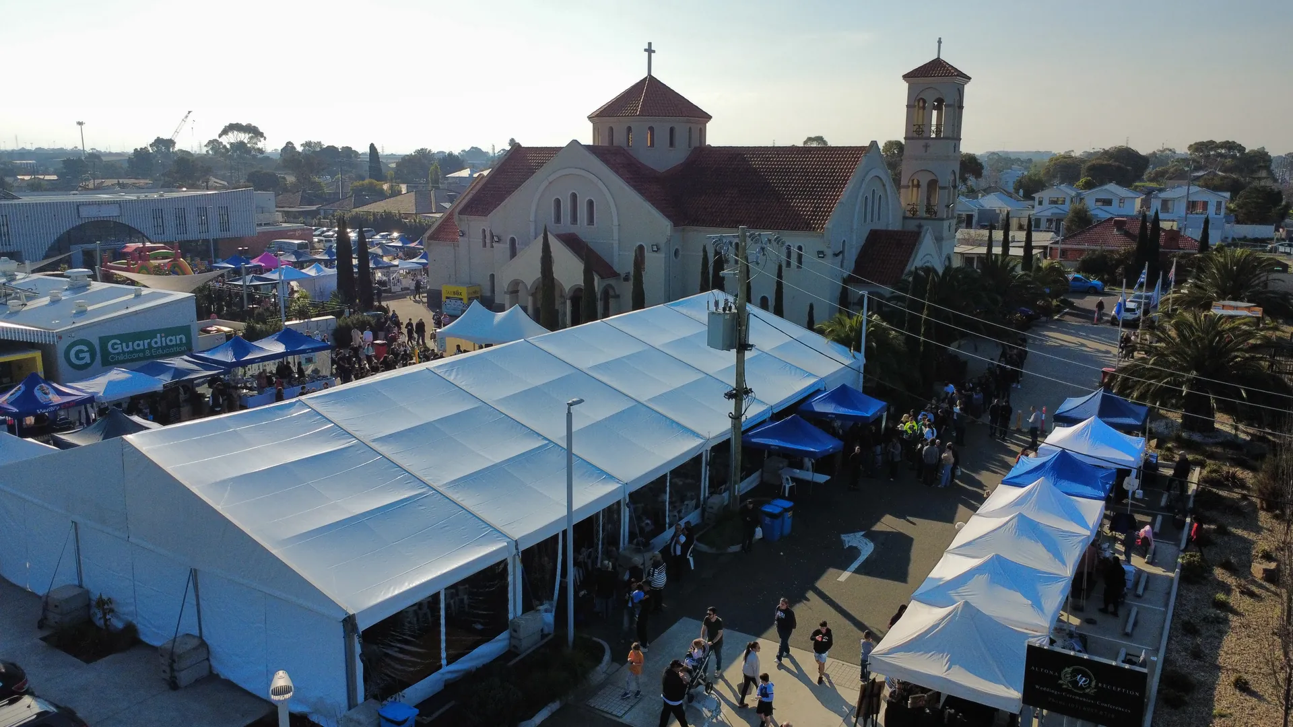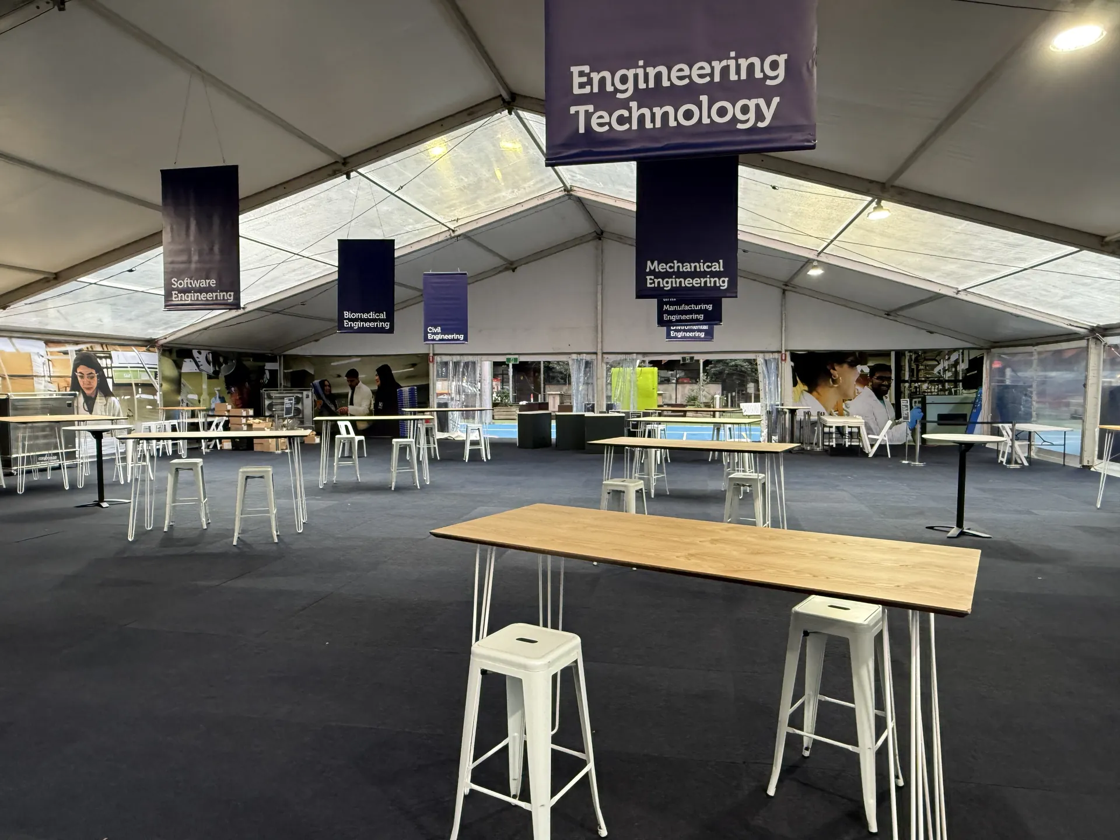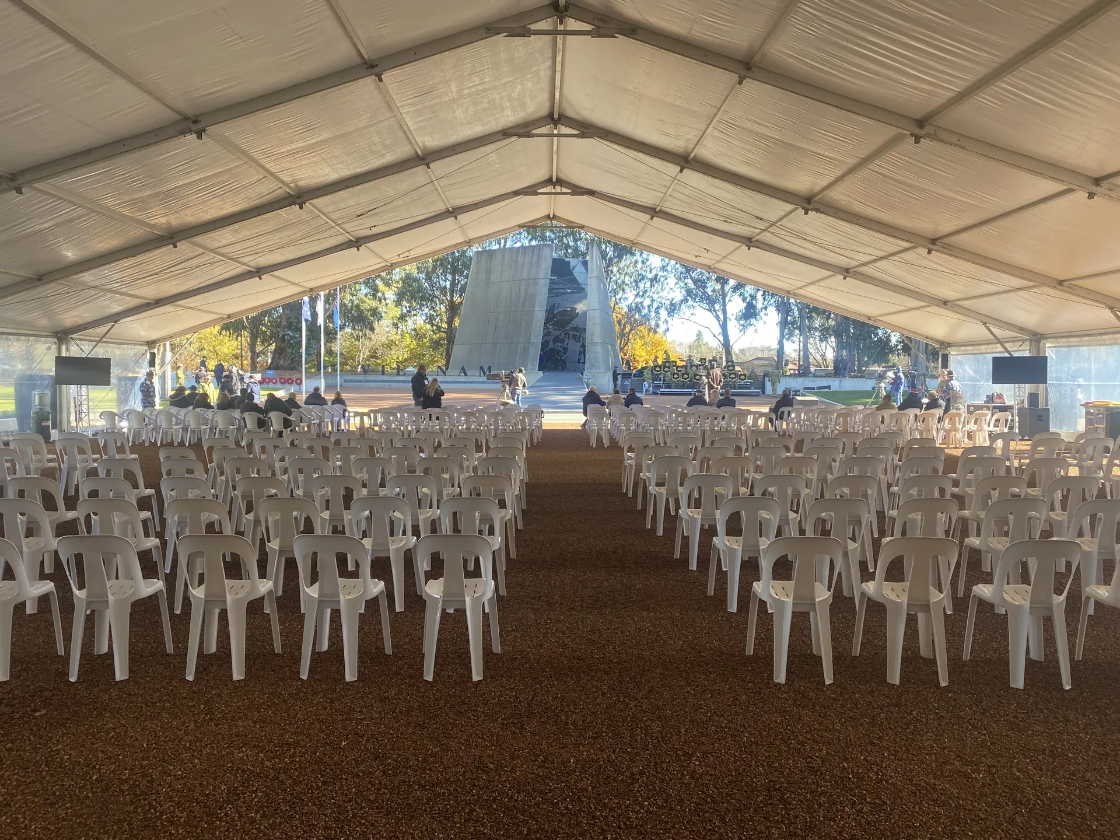
From sleek pagodas to expansive 10m structures — premium weather-ready marquees for events of every size across Victoria and interstate.
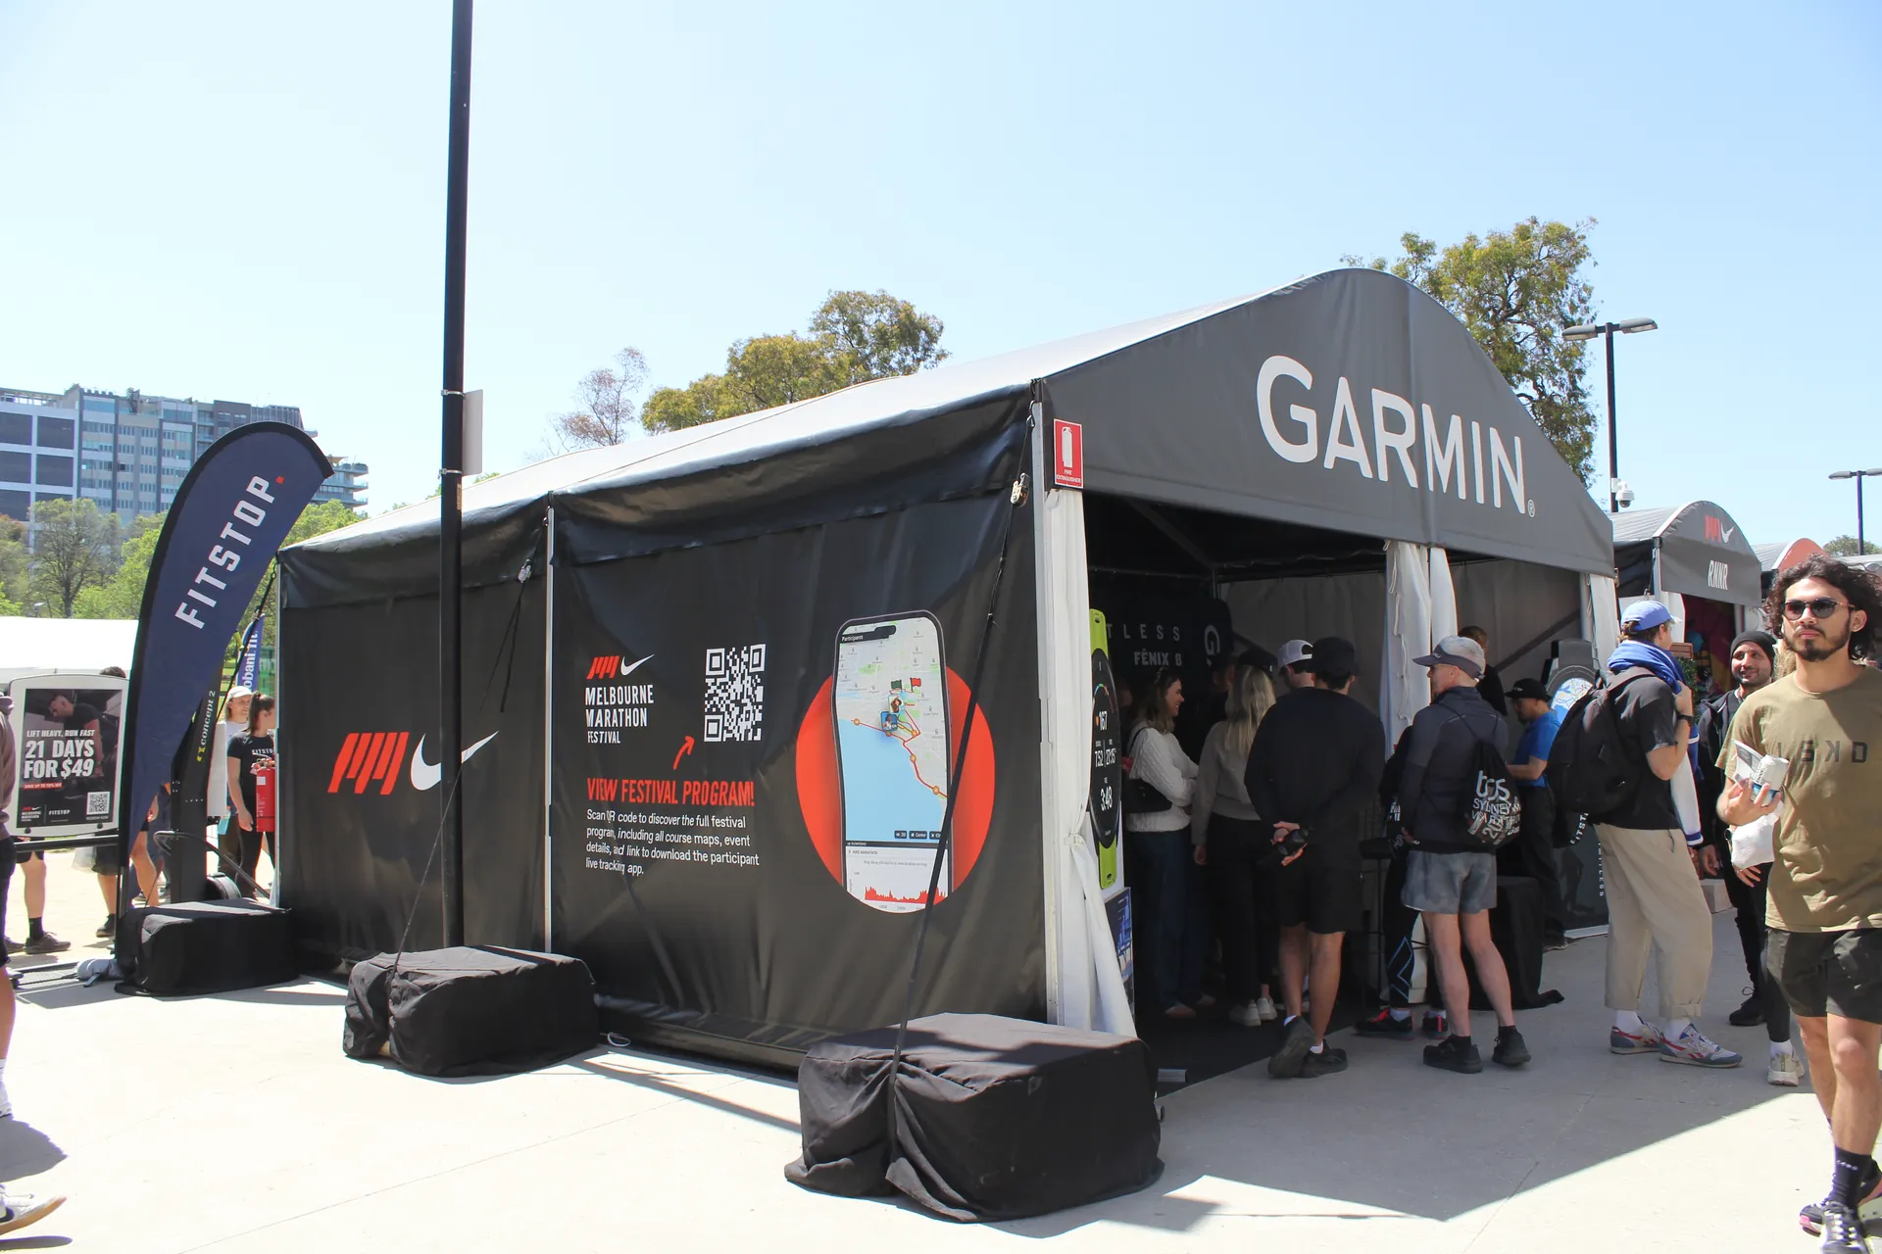
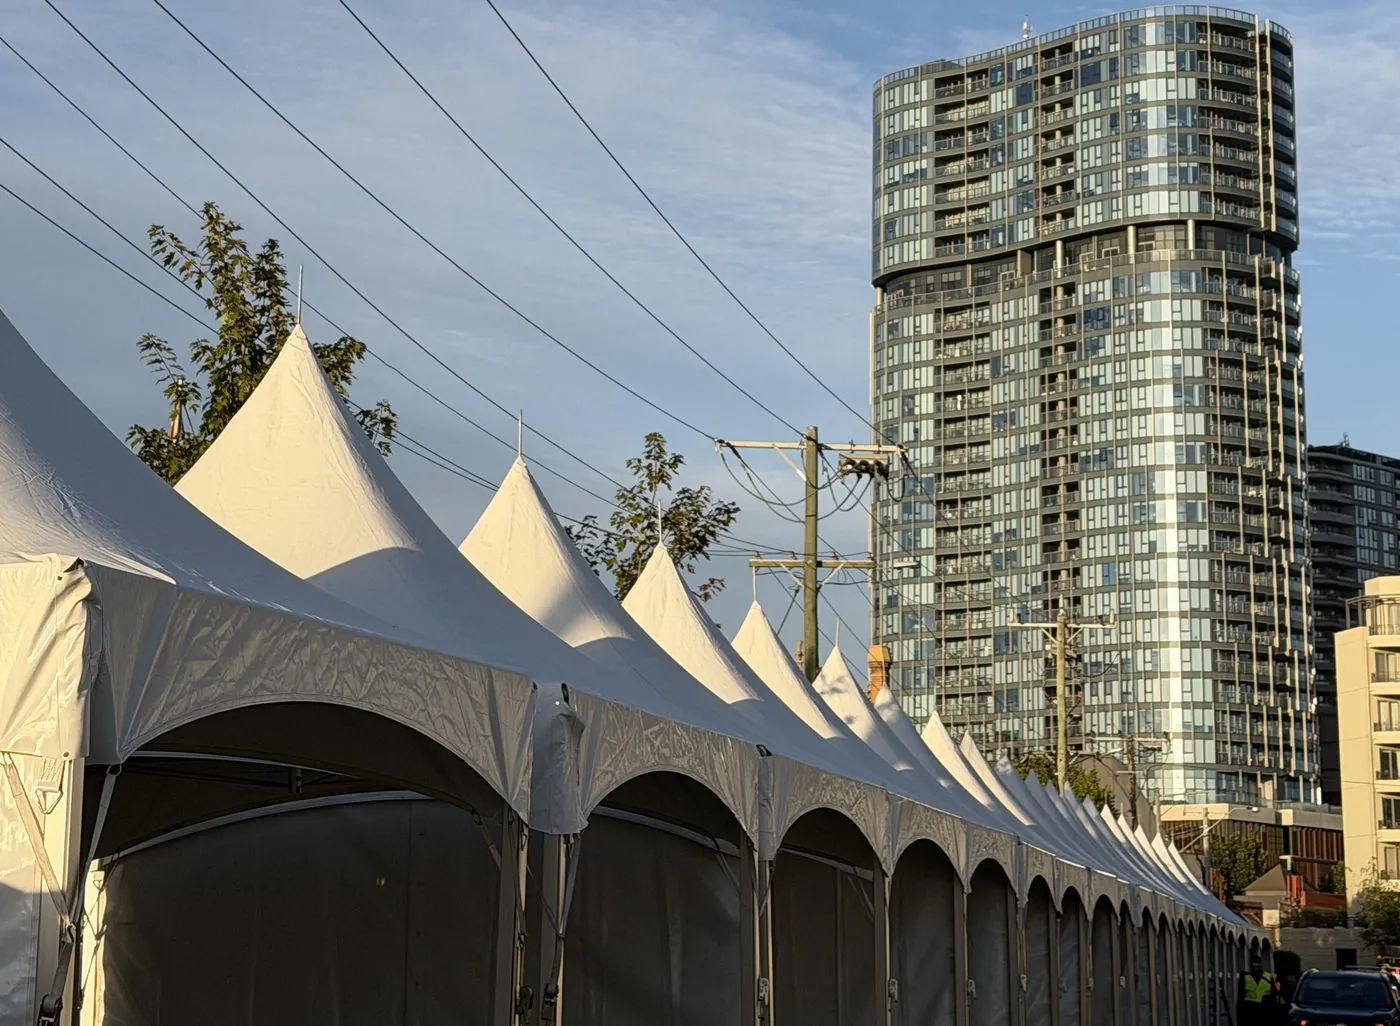
Our pagoda marquees combine a signature high-peaked roofline with a crisp white finish — bringing a touch of sophistication to any outdoor setting. Available in 3×3m and 4×4m, they're the most versatile structure in our range.
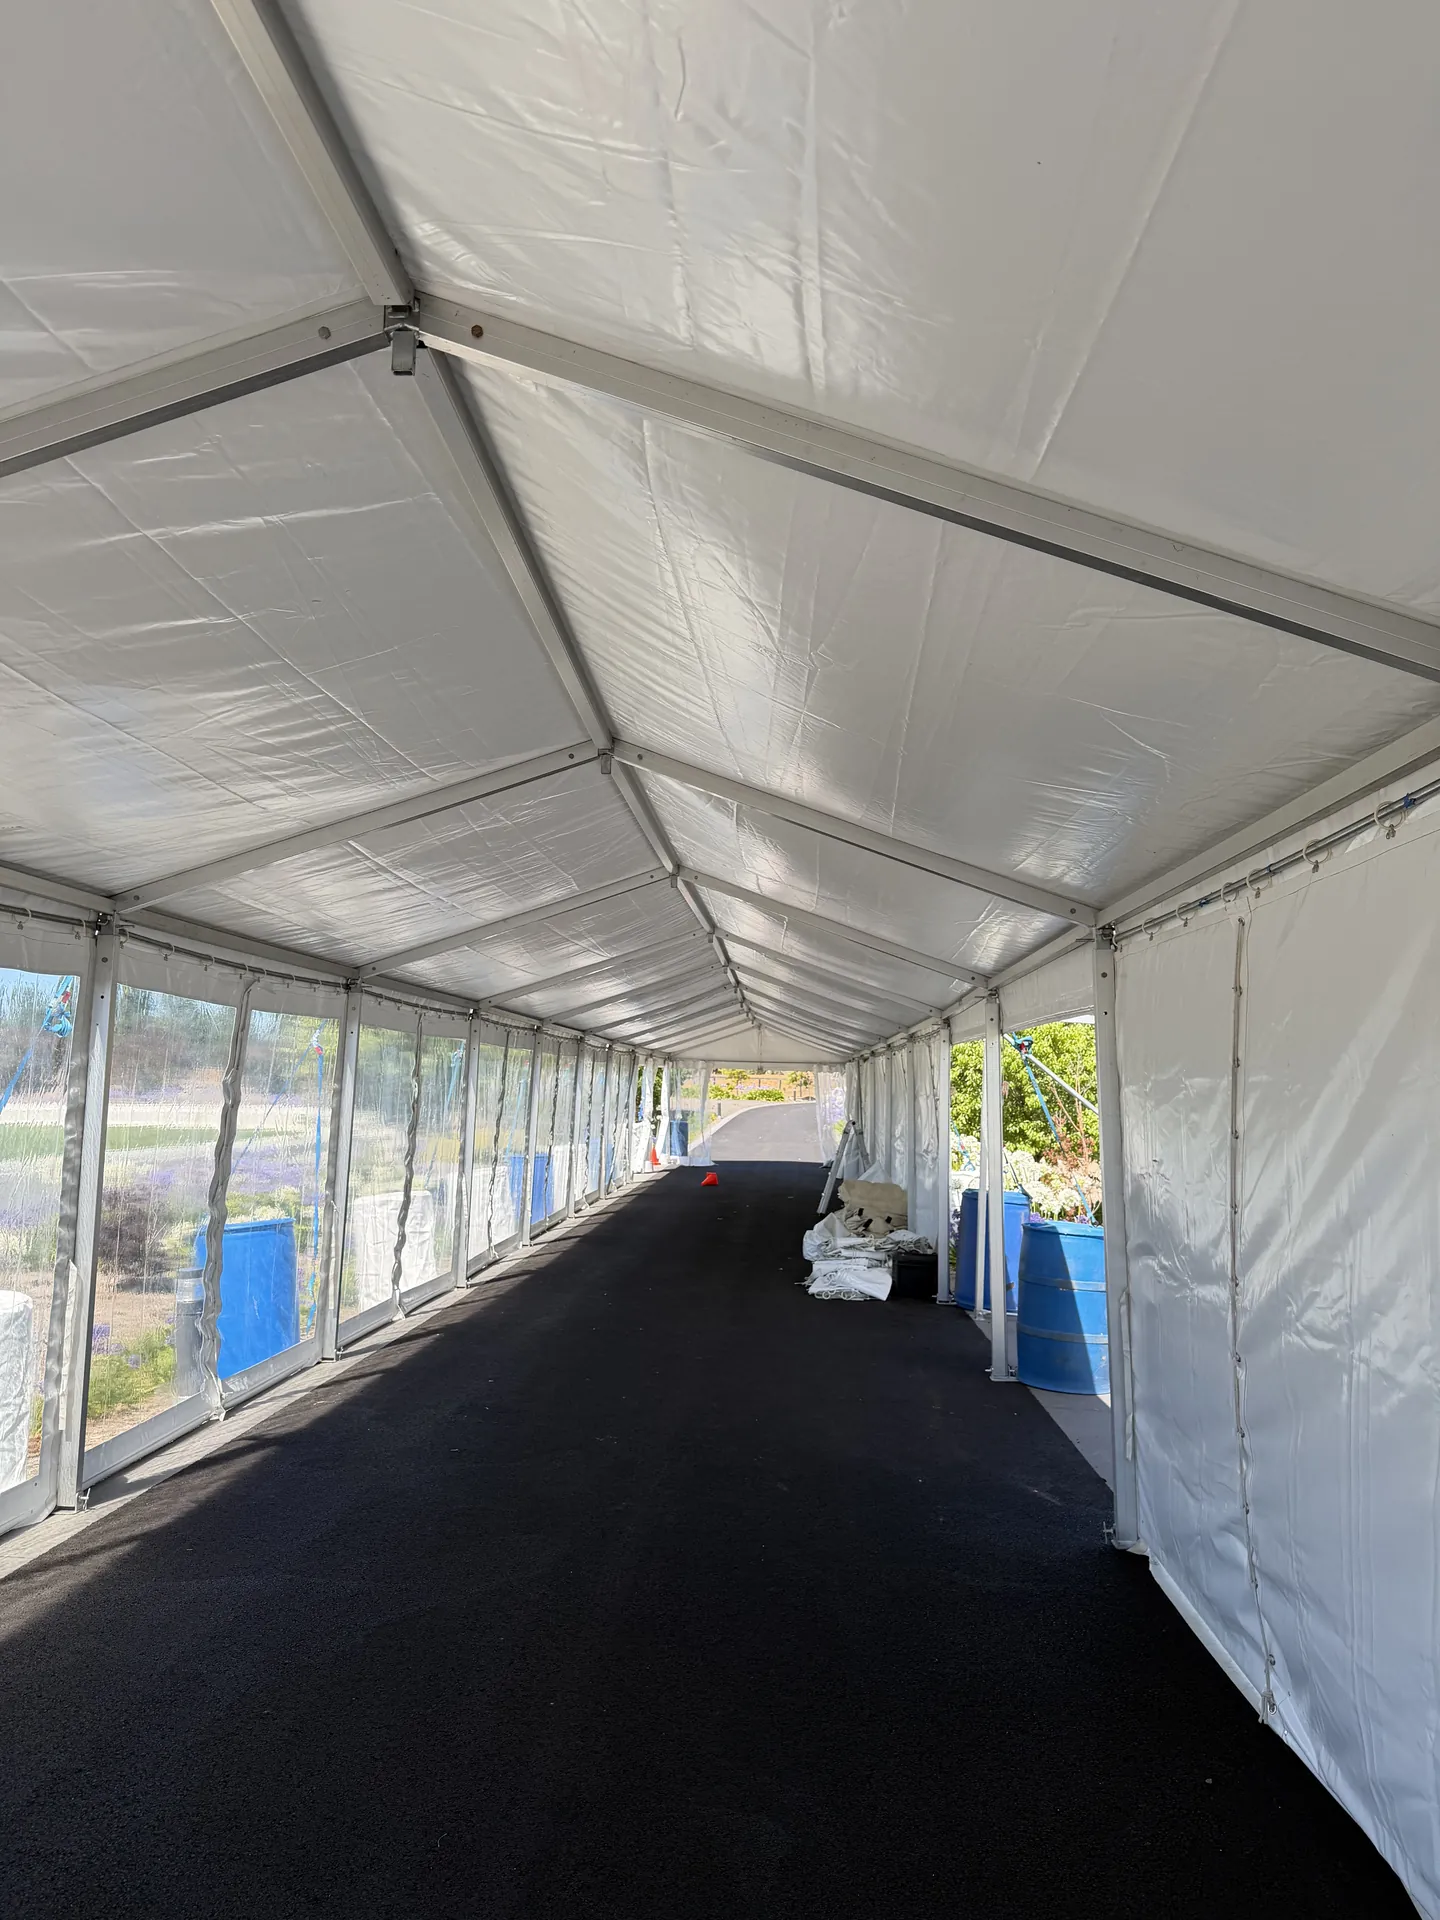
Our 4m structure marquees are the perfect solution for narrow spaces, walkways, catering tents, and smaller events. With lengths ranging from 3m to 30m, they offer impressive flexibility for any site layout or event footprint.
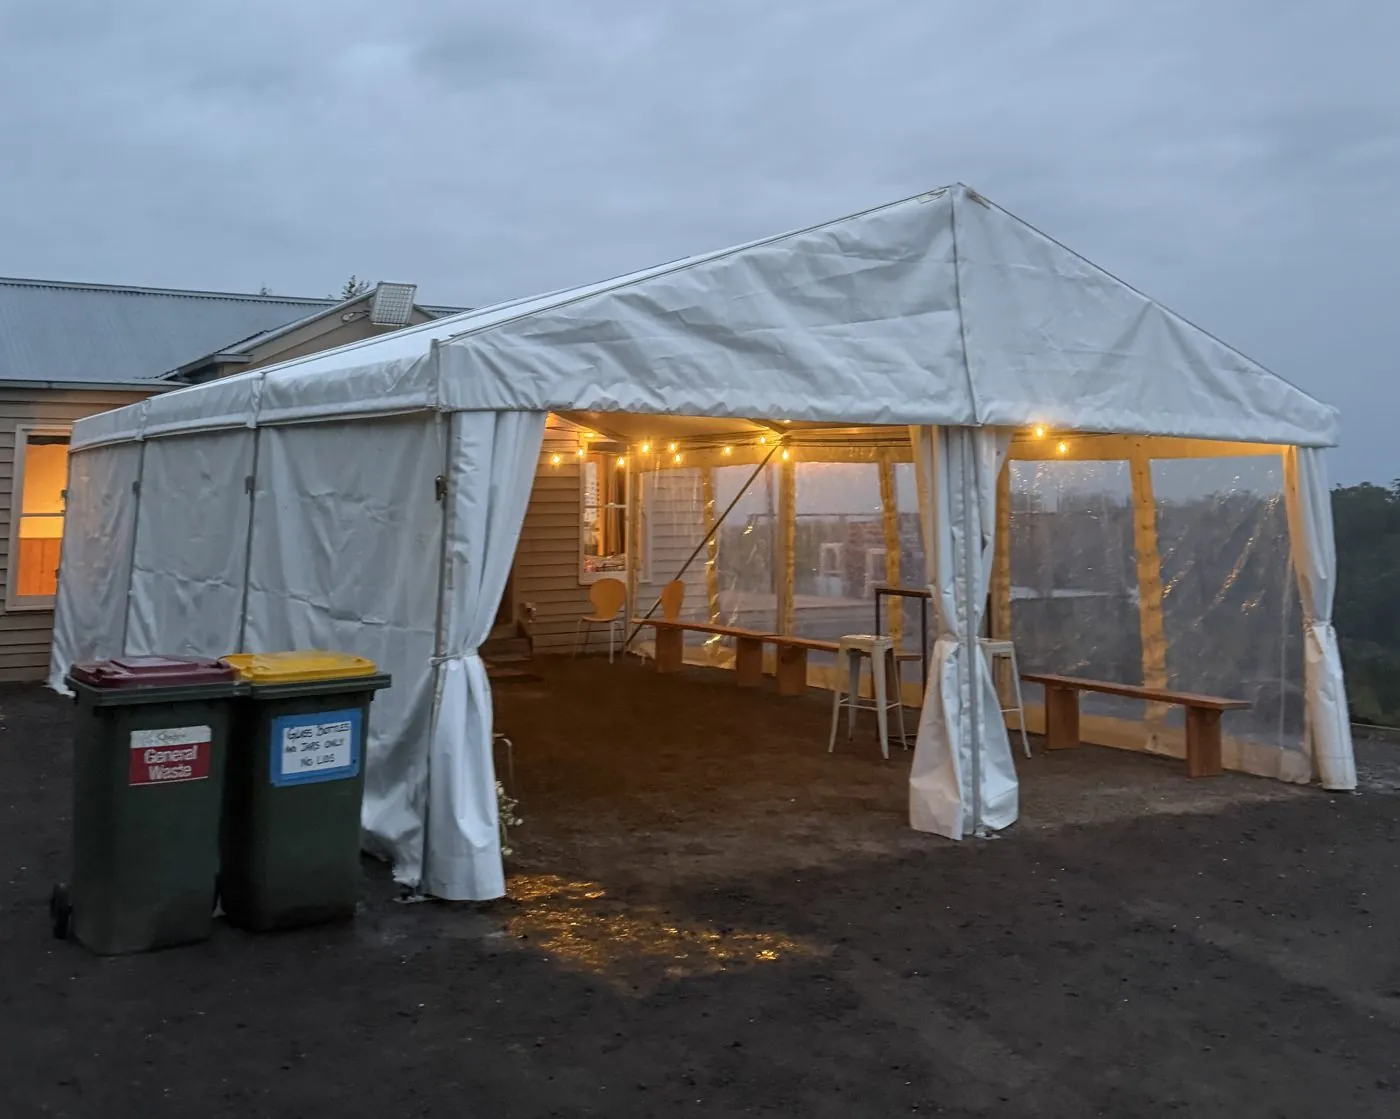
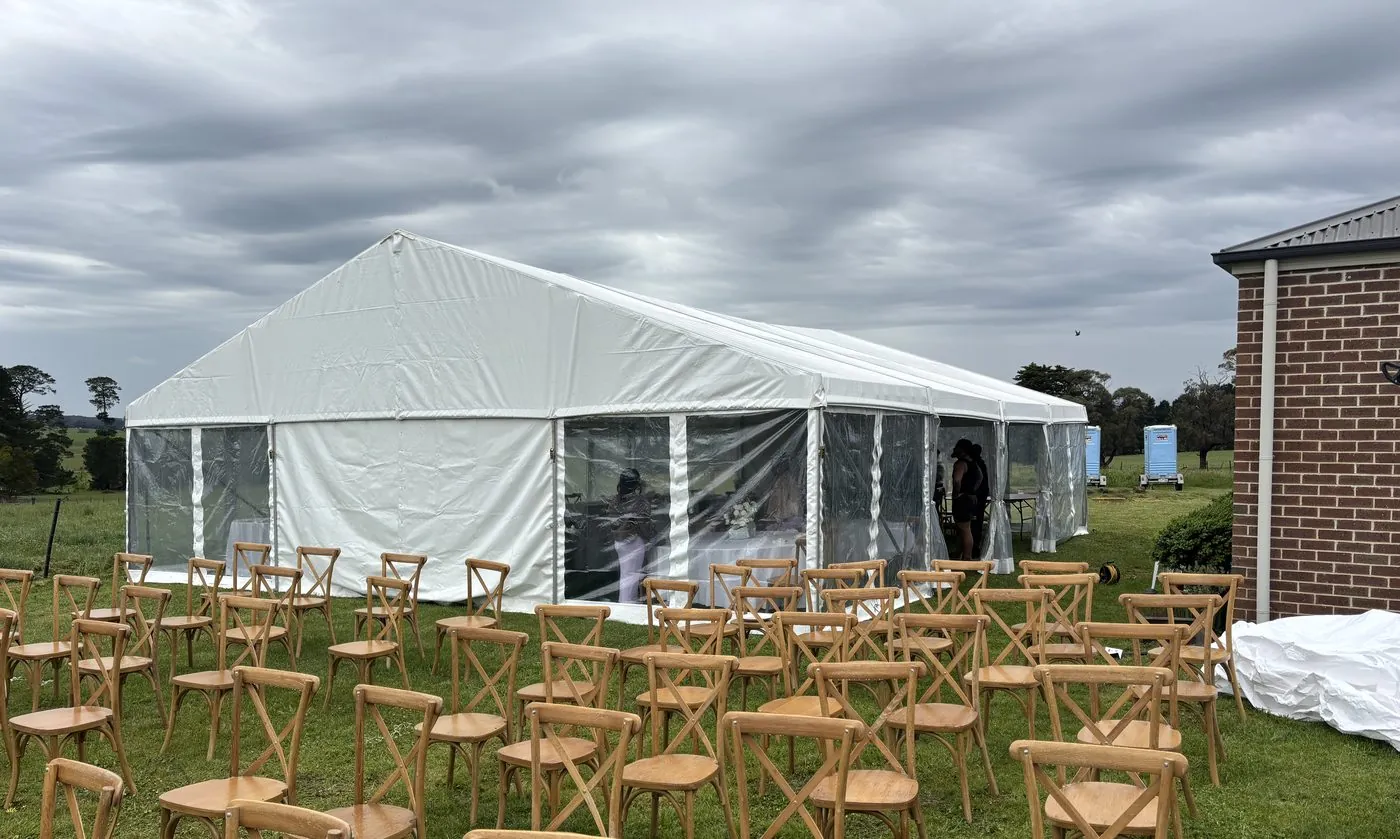
Our most popular structure for weddings, parties, and mid-size events. The 6m width hits the sweet spot between versatility and space — delivering a refined, open-plan area that works beautifully for dining, dancing, and socialising.
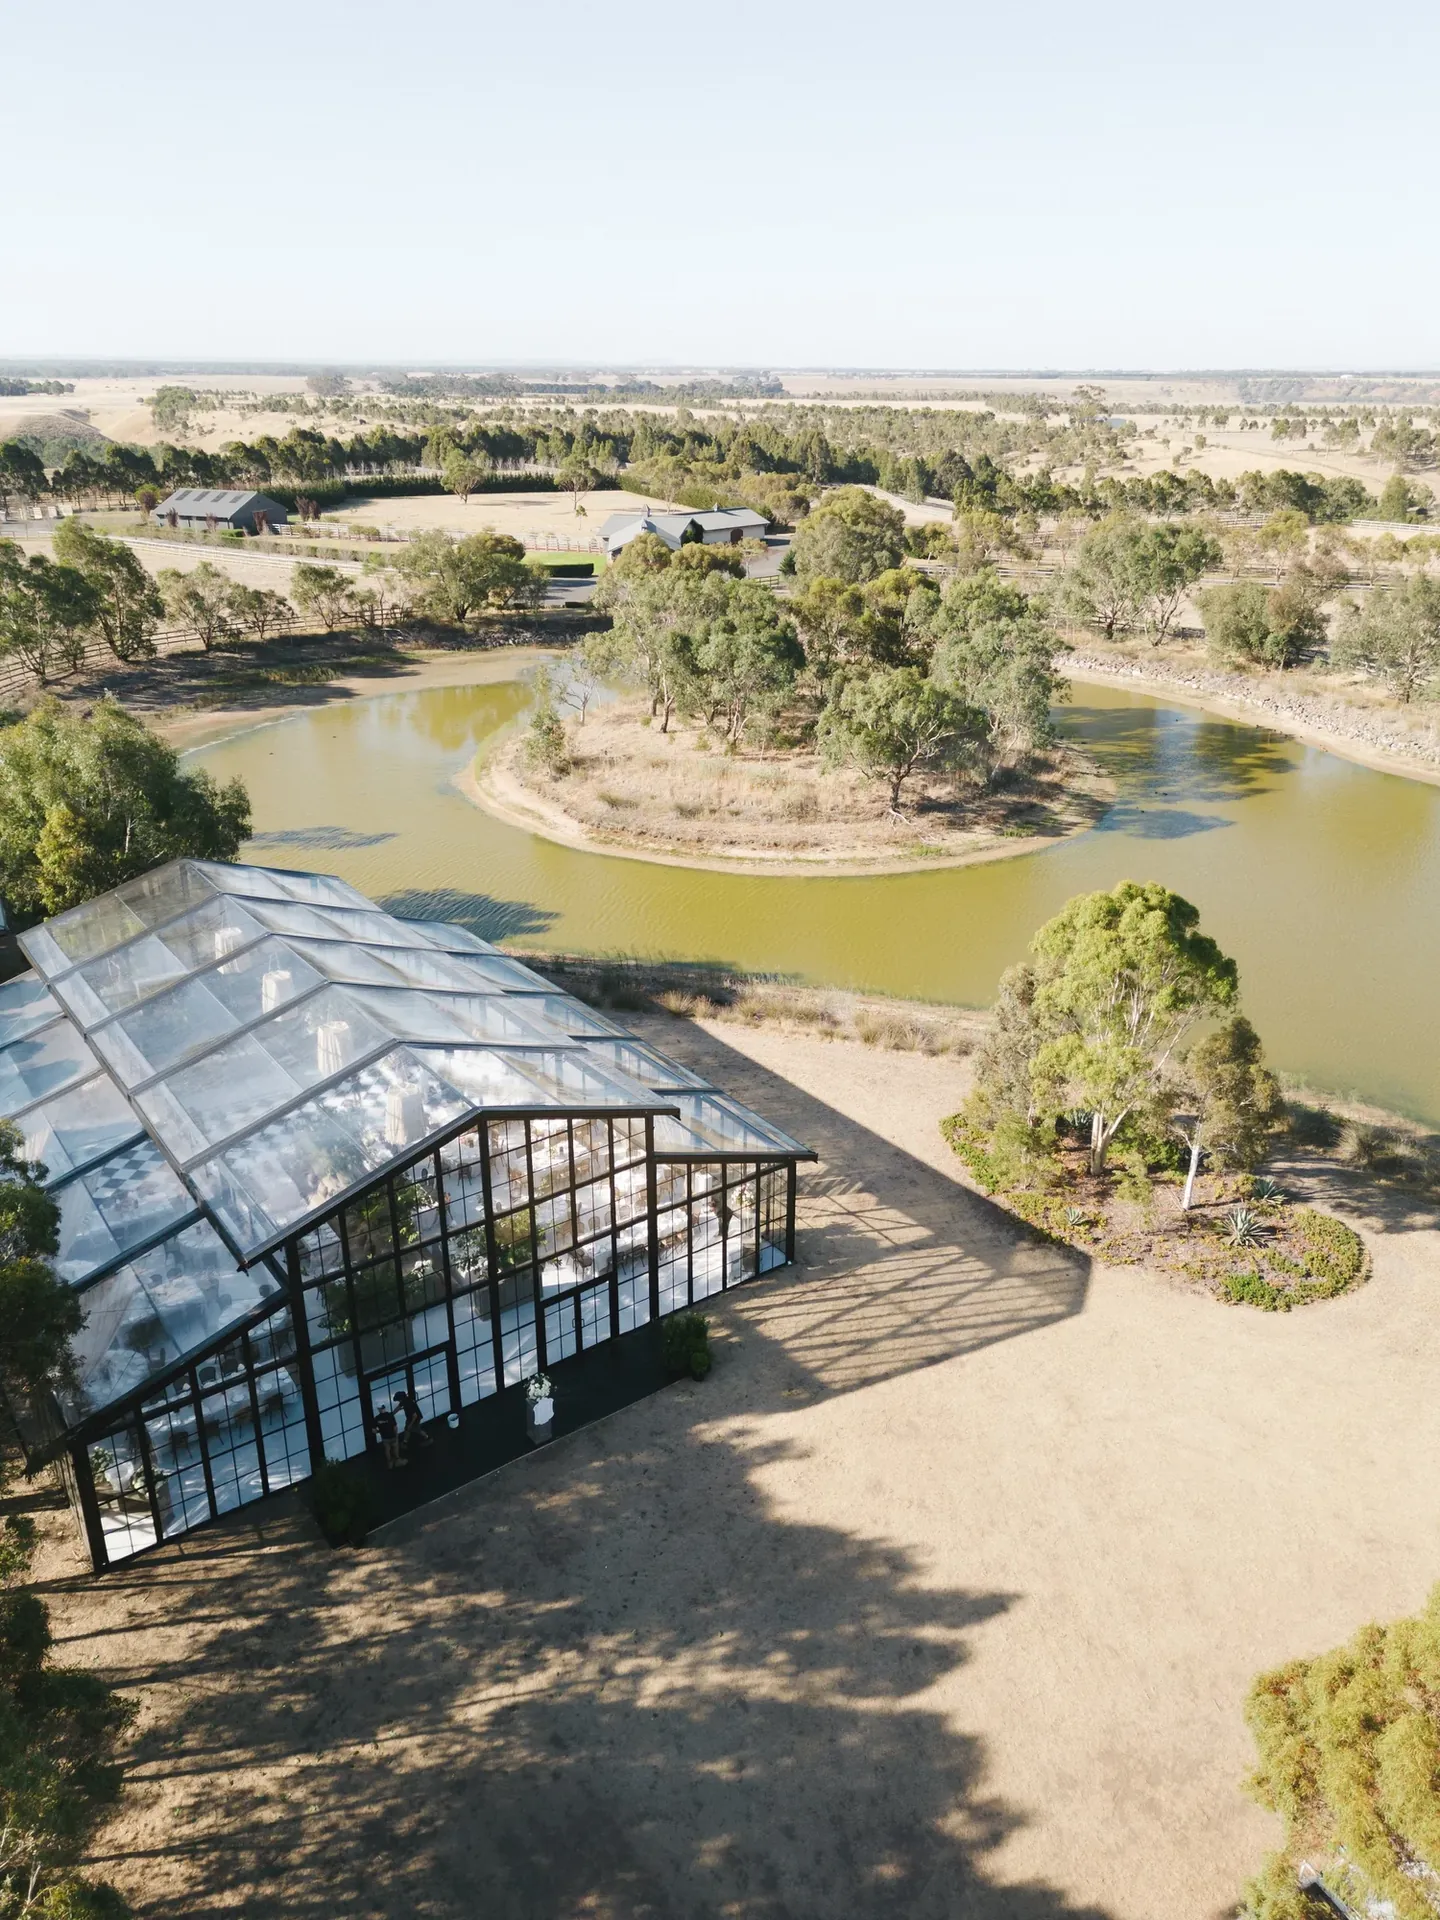
Our flagship structure — designed for large-scale events that demand expansive, open-plan coverage. Spanning from 10×3m up to 20×45m, the 10m structure handles up to 400 standing guests and creates a truly impressive event space.
When size is non-negotiable. The 15m wide structure delivers vast, column-free coverage for grand receptions, major corporate events and large festival precincts. Built in 5m bays from 15×5m up to 15×45m — seating up to 540 guests or 900 standing.
Our largest and most impressive structure. The 20m wide marquee is built for the most ambitious events — grand destination weddings, major public festivals and large-scale productions. Built in 5m bays from 20×5m up to 20×45m — seating up to 720 guests or 1,200 standing.
Not sure what size you need? Use our capacity calculator to find the right marquee for your guest count and event style — then get in touch for a tailored quote.
All capacities are approximate guides. Seated capacity is based on standard round/rectangular table dining. Standing capacity assumes a cocktail-style event. Contact us if you need help choosing the right size.
| Size | Floor Area | Seated Guests | Standing Guests | Best For |
|---|---|---|---|---|
| 4m × 3m | 12m² | Up to 8 | Up to 15 | Intimate popup, check-in booth |
| 4m × 6m | 24m² | Up to 16 | Up to 30 | Small outdoor function, market stall |
| 4m × 9m | 36m² | Up to 24 | Up to 45 | Catering tent, corporate activation |
| 4m × 12m Popular | 48m² | Up to 32 | Up to 60 | Small wedding, walkway cover |
| 4m × 15m | 60m² | Up to 40 | Up to 75 | Outdoor dining, festival stall run |
| 4m × 18m | 72m² | Up to 48 | Up to 90 | Mid-size function, bar area |
| 4m × 21m | 84m² | Up to 56 | Up to 105 | Corporate event, exhibition strip |
| 4m × 24m | 96m² | Up to 64 | Up to 120 | Large outdoor dining |
| 4m × 27m | 108m² | Up to 72 | Up to 135 | Multi-stall cover, large walkway |
| 4m × 30m | 120m² | Up to 80 | Up to 150 | Large event, festival precinct run |
| Size | Floor Area | Seated Guests | Standing Guests | Best For |
|---|---|---|---|---|
| 6m × 3m | 18m² | Up to 15 | Up to 25 | Small intimate event, popup bar |
| 6m × 6m | 36m² | Up to 30 | Up to 40 | Engagement party, small function |
| 6m × 9m | 54m² | Up to 45 | Up to 60 | Small wedding, birthday party |
| 6m × 12m Popular | 72m² | Up to 60 | Up to 80 | Wedding reception, corporate lunch |
| 6m × 15m Popular | 90m² | Up to 75 | Up to 100 | Mid-size wedding with dance floor |
| 6m × 18m | 108m² | Up to 90 | Up to 120 | Large wedding, corporate event |
| 6m × 21m | 126m² | Up to 105 | Up to 140 | Large wedding with stage & dance floor |
| 6m × 24m | 144m² | Up to 120 | Up to 160 | Large corporate or festival event |
| 6m × 27m | 162m² | Up to 135 | Up to 180 | Festival pavilion, large function |
| 6m × 30m | 180m² | Up to 150 | Up to 200 | Large marquee wedding or gala event |
| Size | Floor Area | Seated Guests | Standing Guests | Best For |
|---|---|---|---|---|
| 10m × 3m | 30m² | Up to 24 | Up to 40 | Stage cover, exhibition space |
| 10m × 6m | 60m² | Up to 48 | Up to 80 | Mid-size event, corporate dining |
| 10m × 9m | 90m² | Up to 72 | Up to 120 | Wedding reception, public event |
| 10m × 12m Popular | 120m² | Up to 96 | Up to 160 | Large wedding, festival stage area |
| 10m × 15m Popular | 150m² | Up to 120 | Up to 200 | Large wedding with full facilities |
| 10m × 18m | 180m² | Up to 144 | Up to 240 | Corporate gala, large festival zone |
| 10m × 21m | 210m² | Up to 168 | Up to 280 | Major event, sporting precinct |
| 10m × 24m | 240m² | Up to 192 | Up to 320 | Large exhibition, community event |
| 10m × 27m | 270m² | Up to 216 | Up to 360 | Major festival, outdoor theatre |
| 10m × 30m | 300m² | Up to 240 | Up to 400 | Large scale production, major event |
| Size | Floor Area | Seated Guests | Standing Guests | Best For |
|---|---|---|---|---|
| 15m × 5m | 75m² | Up to 60 | Up to 100 | Small corporate event, hospitality zone |
| 15m × 10m | 150m² | Up to 120 | Up to 200 | Medium wedding reception, festival precinct |
| 15m × 15m | 225m² | Up to 180 | Up to 300 | Large wedding, corporate gala dinner |
| 15m × 20m Popular | 300m² | Up to 240 | Up to 400 | Grand reception, major corporate function |
| 15m × 25m | 375m² | Up to 300 | Up to 500 | Large festival structure, multi-use event |
| 15m × 30m | 450m² | Up to 360 | Up to 600 | Major event, large-scale festival precinct |
| 15m × 35m | 525m² | Up to 420 | Up to 700 | Grand gala, exhibition hall |
| 15m × 40m | 600m² | Up to 480 | Up to 800 | Large public event, multi-day festival |
| 15m × 45m | 675m² | Up to 540 | Up to 900 | Largest 15m configuration — full precinct |
| Size | Floor Area | Seated Guests | Standing Guests | Best For |
|---|---|---|---|---|
| 20m × 5m | 100m² | Up to 80 | Up to 130 | Large hospitality zone, corporate activation |
| 20m × 10m | 200m² | Up to 160 | Up to 270 | Grand corporate event, large wedding |
| 20m × 15m | 300m² | Up to 240 | Up to 400 | Major wedding reception, large gala dinner |
| 20m × 20m Popular | 400m² | Up to 320 | Up to 530 | Large-scale corporate or public event |
| 20m × 25m | 500m² | Up to 400 | Up to 660 | Multi-function event, festival main structure |
| 20m × 30m | 600m² | Up to 480 | Up to 800 | Major public event, large festival precinct |
| 20m × 35m | 700m² | Up to 560 | Up to 930 | Grand gala, exhibition or expo structure |
| 20m × 40m | 800m² | Up to 640 | Up to 1060 | Large-scale multi-day event |
| 20m × 45m | 900m² | Up to 720 | Up to 1200 | Largest 20m configuration — full precinct coverage |
| Size | Floor Area | Seated Guests | Standing Guests | Best For |
|---|---|---|---|---|
| 3m × 3m Popular | 9m² | Up to 8 | Up to 15 | Market stall, VIP check-in, info booth |
| 4m × 4m Popular | 16m² | Up to 15 | Up to 25 | Corporate activation, food & beverage station |
| Linked 2× 3m×3m | 18m² | Up to 16 | Up to 30 | Extended market stall, double activation |
| Linked 3× 3m×3m | 27m² | Up to 24 | Up to 45 | Festival precinct, multiple stalls |
Pagodas can be linked together to create larger covered areas. Contact us to discuss custom configurations.
Our marquees are trusted across a wide range of events throughout Victoria and interstate.
Tell us about your event and we'll come back to you with a tailored quote — usually within 24 hours. No obligation, just straightforward advice from a local Geelong team.