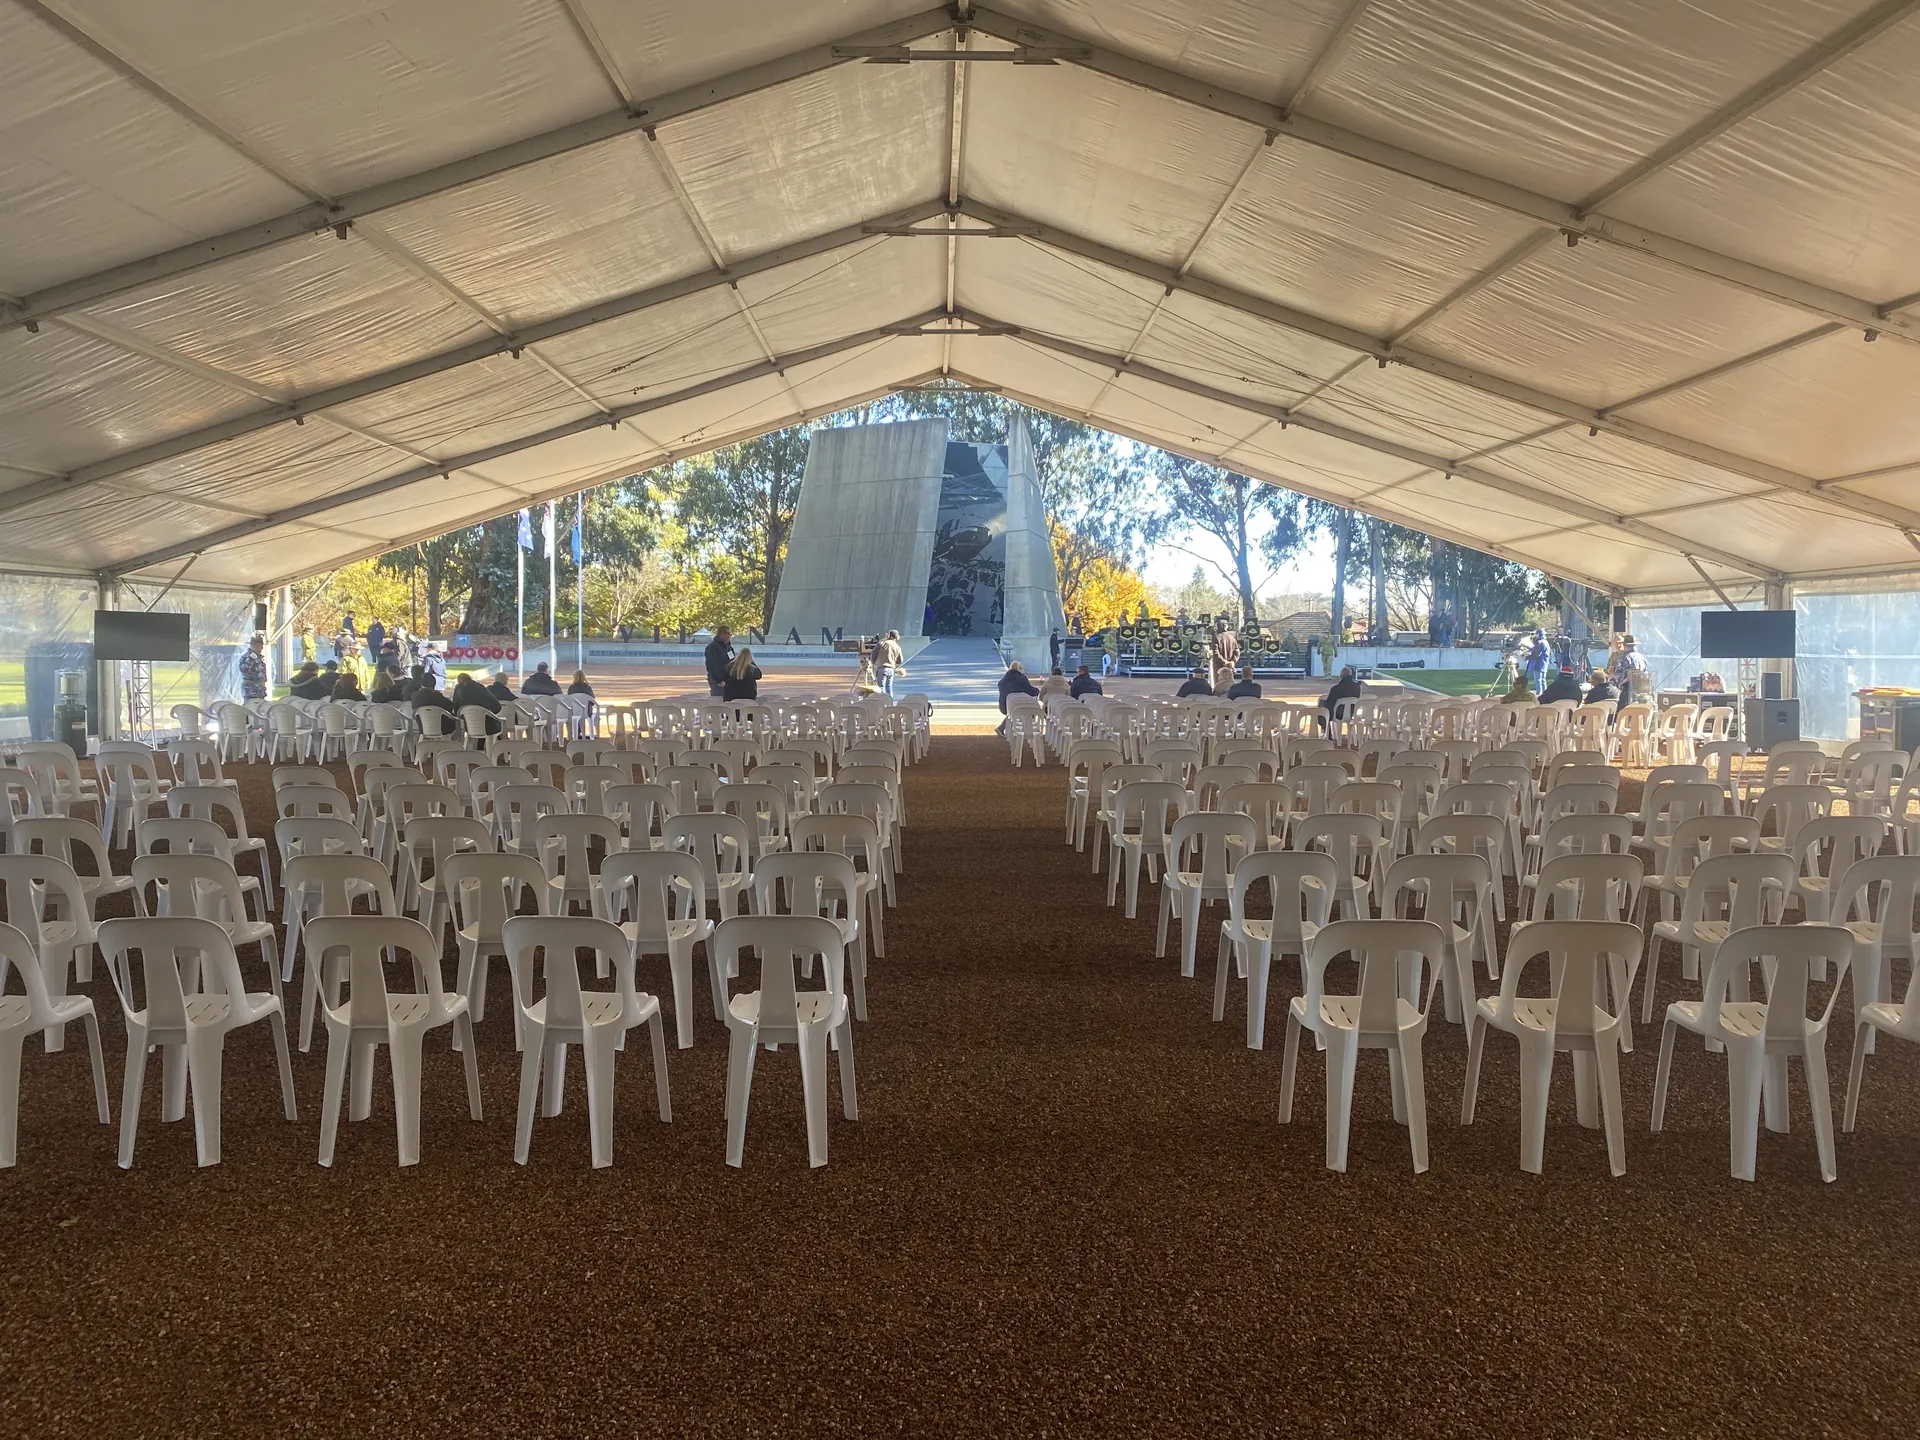
Our largest and most impressive structure. The 25m F-Series delivers a massive clear-span footprint built on 5m bay increments with no internal poles across the full 25-metre width. Purpose-built for the most demanding large-scale events.
5m bay increments. Engineering certification required for larger configurations.
| Size | Floor Area | Approx. Guests (banquet) |
|---|---|---|
| 25×5m | 125m² | Up to 83 |
| 25×10m | 250m² | Up to 165 |
| 25×15m | 375m² | Up to 250 |
| 25×20m | 500m² | Up to 330 |
| 25×25m | 625m² | Up to 415 |
| 25×30m | 750m² | Up to 500 |
| 25×35m | 875m² | Up to 580 |
| 25×40m | 1,000m² | Up to 665 |
| 25×45m | 1,125m² | Up to 750 |
| 25×50m | 1,250m² | Up to 830 |
The 25m F-Series is one of the largest temporary structures available in Victoria. Standing inside one, the scale is genuinely impressive — a 7-metre ridge height, 25 metres of unobstructed width, and no internal poles creates a space that feels more like a permanent venue than a marquee. The F-Series frame profile keeps the structure looking clean and intentional rather than industrial. From the air or a distance, the 25m has a commanding presence on any site — it reads as a major event before guests even arrive.
Tell us about your event and we'll put together a tailored quote. No generic answers — just a straightforward proposal built around what you actually need.