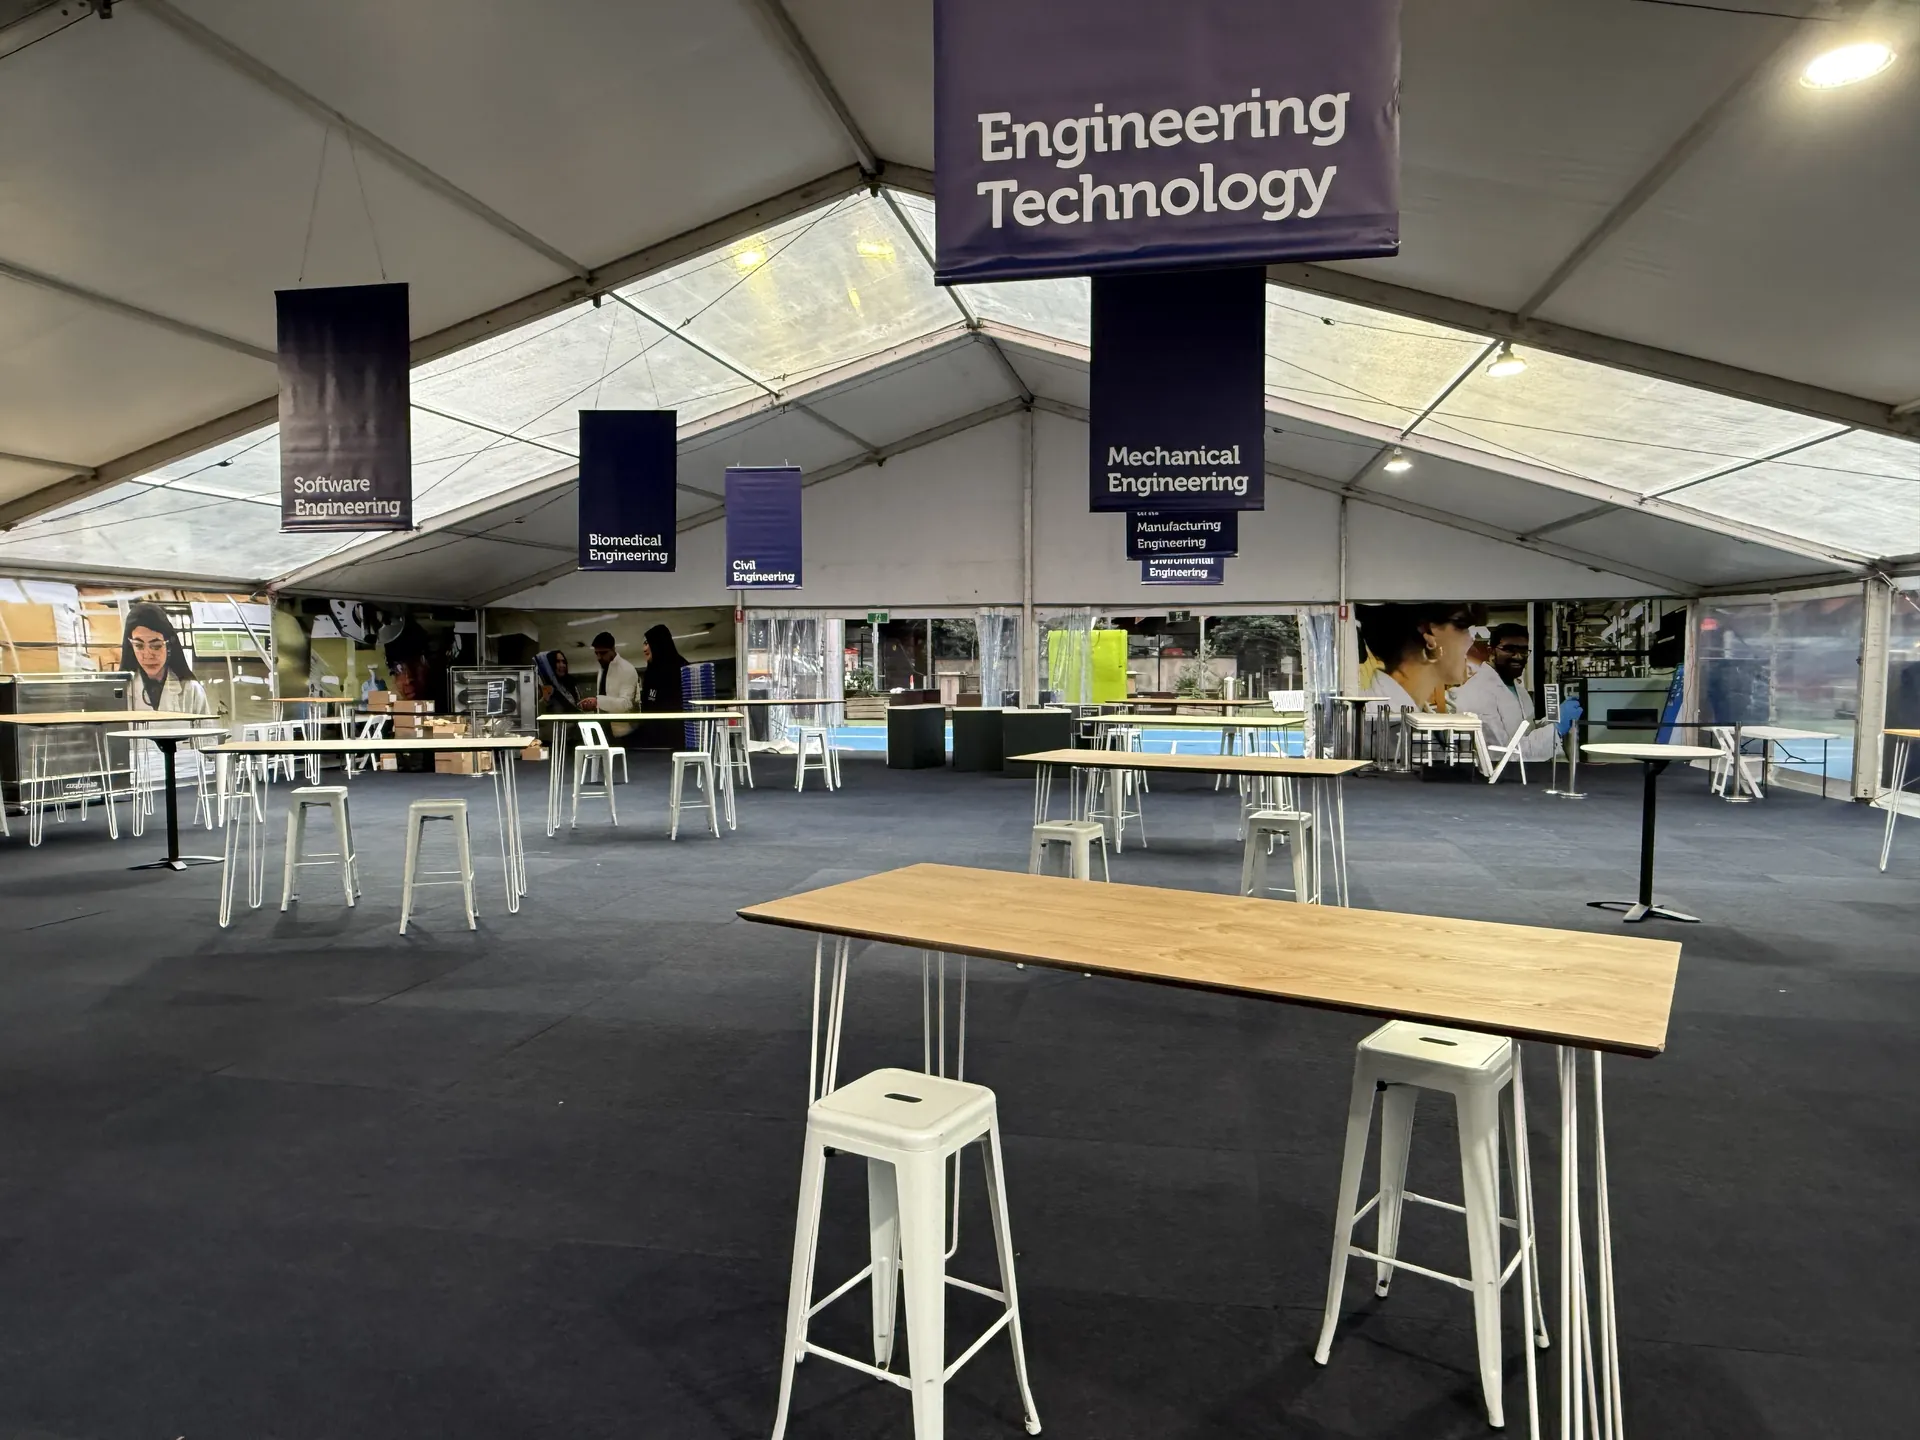
Our 20m structure marquee is built for large-scale events that demand maximum impact. A massive clear-span interior with lengths up to 60m comfortably seats over 800 guests. Suited to major public events, sporting hospitality, and multi-day festivals.
5m bay increments. Contact us for all available configurations.
| Size | Floor Area | Approx. Guests (banquet) |
|---|---|---|
| 20×5m | 100m² | Up to 65 |
| 20×10m | 200m² | Up to 130 |
| 20×15m | 300m² | Up to 200 |
| 20×20m | 400m² | Up to 265 |
| 20×25m | 500m² | Up to 330 |
| 20×30m | 600m² | Up to 400 |
| 20×35m | 700m² | Up to 465 |
| 20×40m | 800m² | Up to 530 |
| 20×45m | 900m² | Up to 600 |
| 20×50m | 1,000m² | Up to 665 |
The 20m is a substantial structure — you feel its scale when you're inside. The ridge height of approximately 6 metres creates a cathedral-like interior volume that impresses guests before a single piece of furniture or decor is added. From the outside, it has a strong, clean roofline that reads as professional and intentional on any site. With clear walls, it opens up to its surroundings; with white solid walls, it becomes a complete venue in its own right. Lighting rigs, draping, and production elements all work exceptionally well in the 20m's interior.
Tell us about your event and we'll put together a tailored quote. No generic answers — just a straightforward proposal built around what you actually need.